
Residential Design & Interiors
Thoughtful design for the way you live.
We create considered residential spaces that bring together spatial planning, residential design and interiors.
From reconfiguring an existing home or planning an extension to developing residential properties for the market, we create thoughtful designs that balance function, beauty and purpose.
Our process is informed by established industry frameworks, including the RIBA Plan of Work 2020, and tailored to the requirements of each project.
Our Residential Services
Whether you're planning changes to your home, transforming your interiors or developing residential properties, our services can be tailored to your project.
Residential Design & Planning
For residential projects requiring thoughtful spatial planning, alterations, extensions or planning-led design.
Spatial Planning · Proposed Layouts · Planning Drawings · Elevations · Design Development · Planning Support
Residential Interior Design
For creating cohesive, considered interiors that balance functionality with a refined aesthetic.
Concept Design · Space Planning · Kitchens & Bathrooms · Lighting · Joinery · Materials & Finishes · FF&E · Sourcing
Residential Developments
We also work with developers, house builders and residential businesses to create considered homes designed for their intended market.
Residential Design · Spatial Planning · Planning · Interior Design · Specification · FF&E · Design Coordination
Additional Design Services
Depending on your project, we can also provide FF&E sourcing, procurement and styling as part of our wider design service.
Our Design Process
-
Understanding the project
We begin by understanding the brief, aspirations and requirements, while considering the opportunities and constraints of the home, property or development.
Initial consultation
Project aspirations
Client or target-market requirements
Existing property review
Initial budget considerations
Initial feasibility considerations
Outcome: A clear understanding of the project and the appropriate way forward.
-
Defining the direction
We establish the brief and key strategies that will guide the design and support the project's objectives.
Project requirements
Spatial & functional requirements
Project scope
Budget considerations
Planning considerations
Sustainability considerations
Programme considerations
Key project priorities
Outcome: A clear project brief and strategy to guide the design.
-
Exploring the possibilities
We explore how the space could work, feel and look through considered residential and interior design.
Spatial planning
Existing & proposed layouts
Furniture planning
Concept development
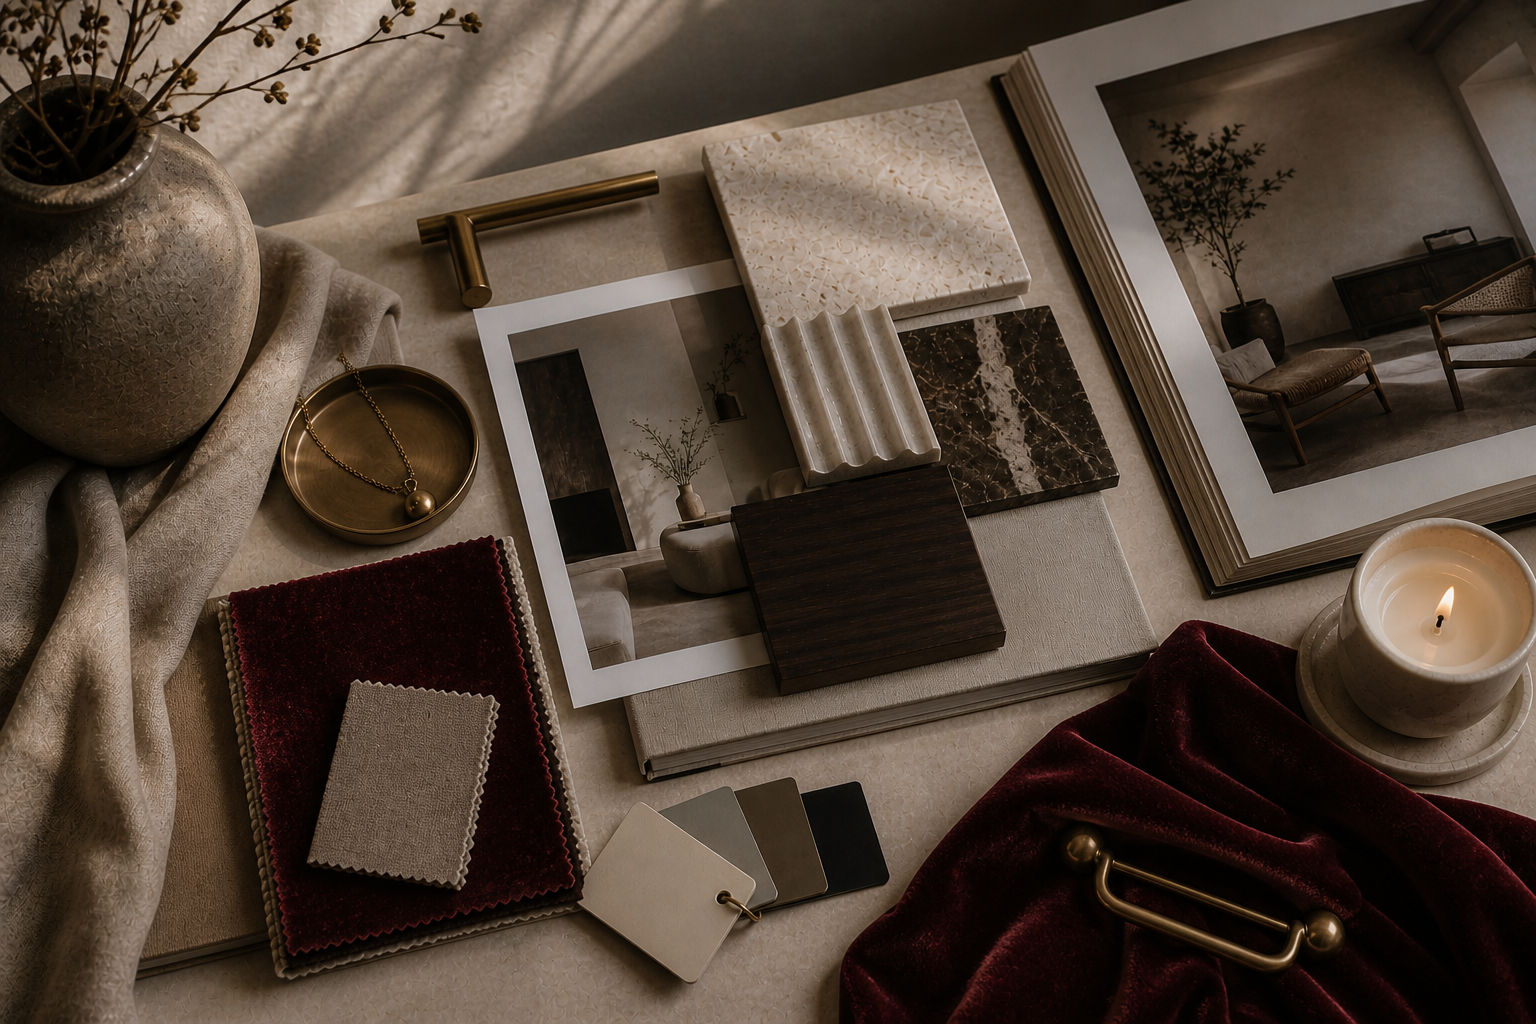
Moodboards & visual direction
Materials & colour direction
Outcome: A considered concept and agreed design direction.
-
Bringing the design together
The chosen concept is developed into detailed design information appropriate to the project.
Developed floor plans
Proposed elevations
Sections where required
Interior elevations
Kitchen & bathroom design
Joinery & lighting design
Materials & finishes
Planning information where required
Outcome: A developed design ready to progress.
-
Moving from design to reality
Where included within the service, we support the transition from design into implementation.
FF&E sourcing
Procurement
Supplier coordination
Contractor coordination
Design queries
Design coordination
Project support
Outcome: The design moves from drawings into the physical project.
-
Bringing it all together
We bring the final design together through installation, styling and review, creating a cohesive and considered result.
Installation support
Furniture placement
Styling
Final design review
Snagging observations where required
Outcome: A finished residential space designed with purpose.
Designed Around the Project
Not every project requires every stage. Our process is tailored to the scale, complexity and objectives of each residential project.
Whether you are transforming your own home, developing a property or creating homes for the market, we bring together design thinking, spatial planning and interiors to create spaces that are considered from the inside out.