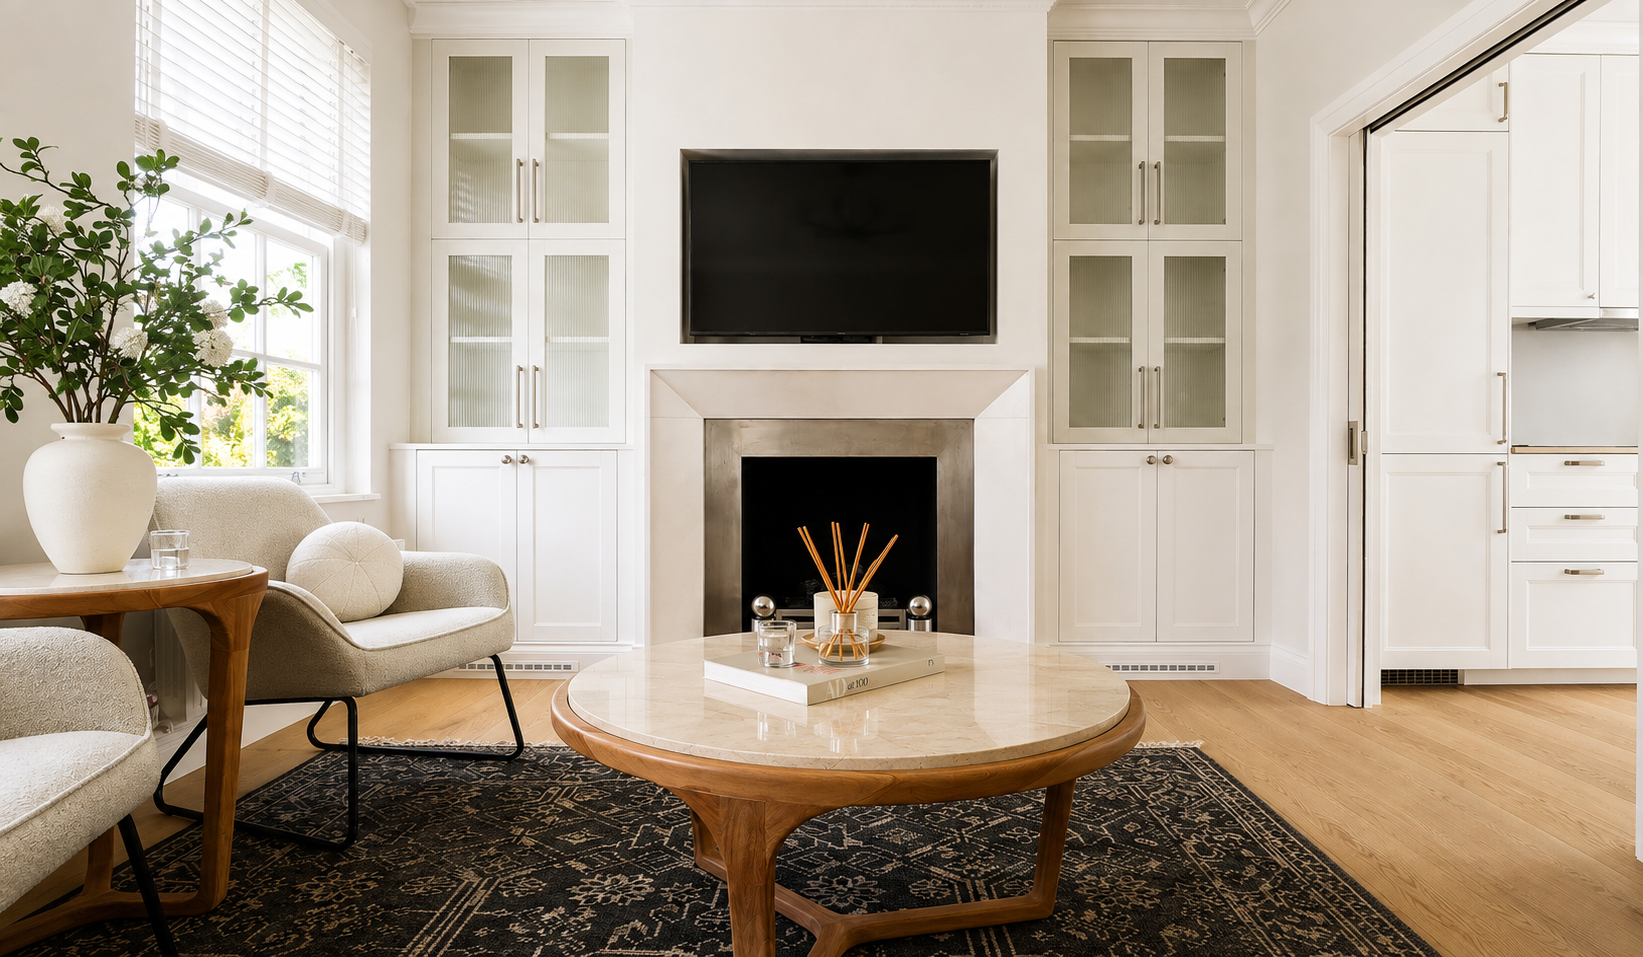
St Johns Wood | London
A comprehensive interior design scheme spanning residential and commercial spaces, developed through detailed spatial planning, bespoke joinery, material specification, lighting design and FF&E selection.
Location
St John's Wood, LondonProperty Type
Mixed-use residential & commercial propertyProject Type
Residential & Commercial Interior DesignScope
Interior Design · Spatial Planning · Joinery · Lighting · FF&EDesign Stage
Design DevelopmentServices
Design · Planning · Styling
Status
Complete
Challenge
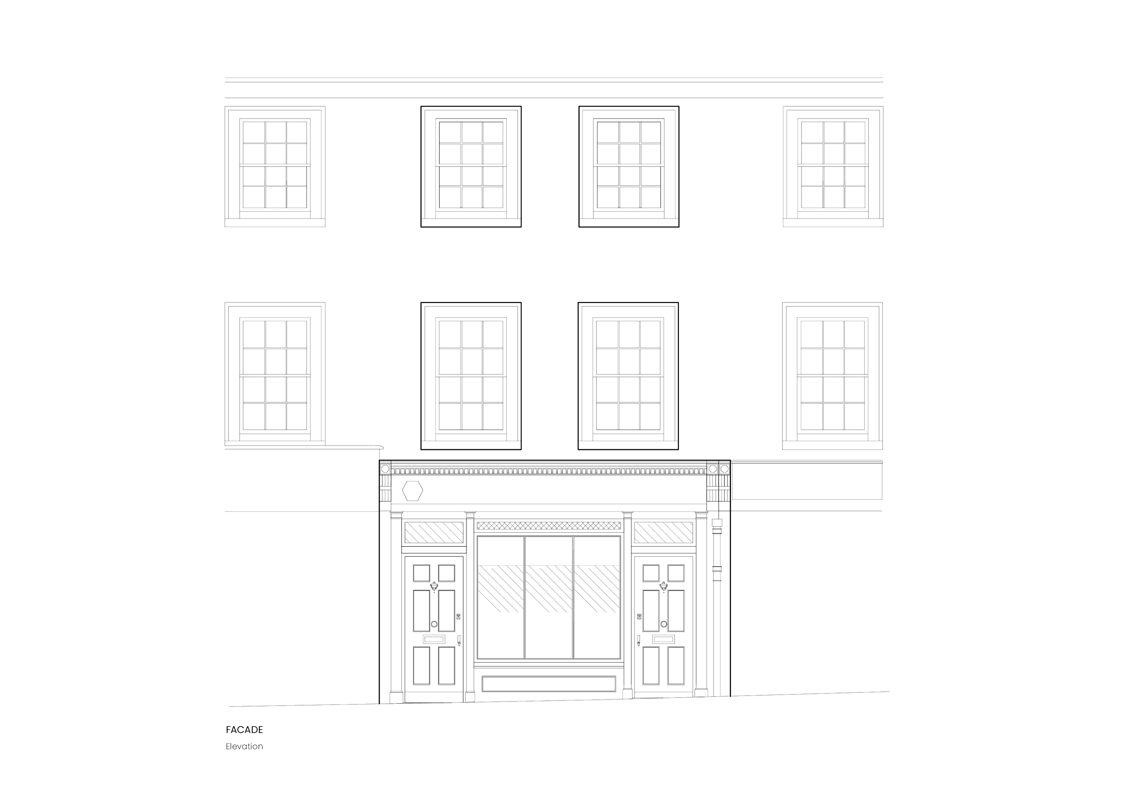
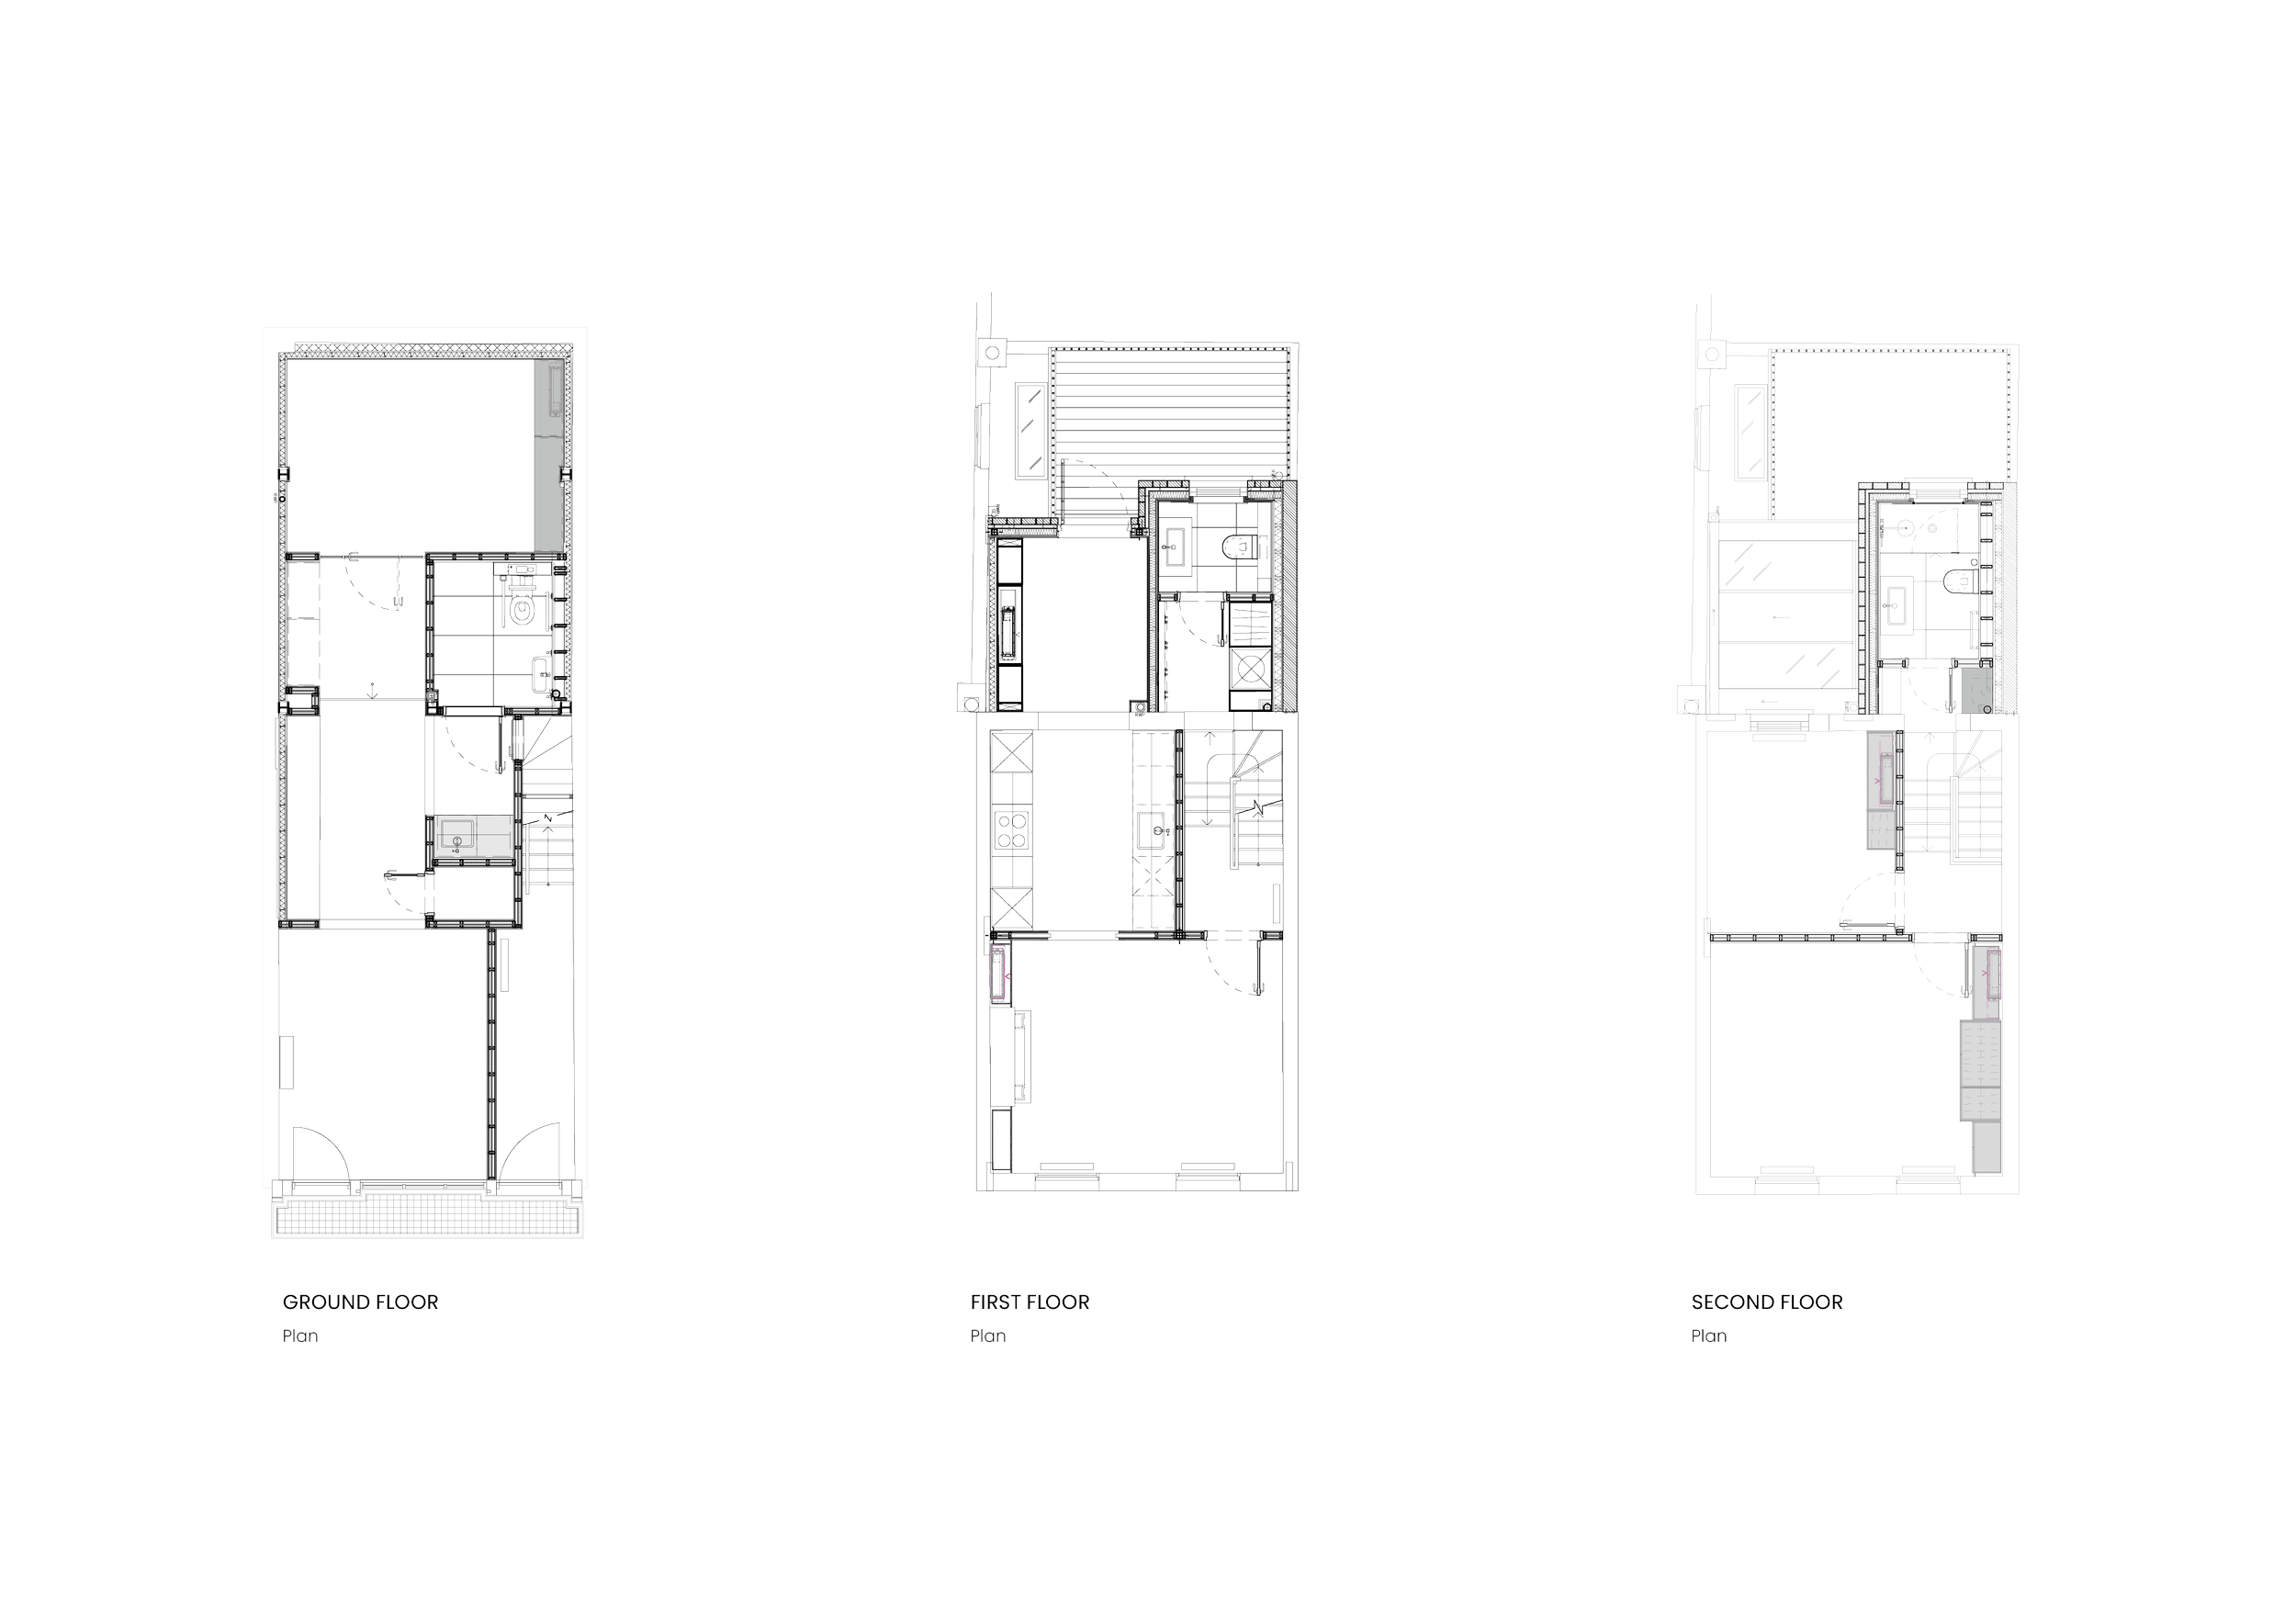
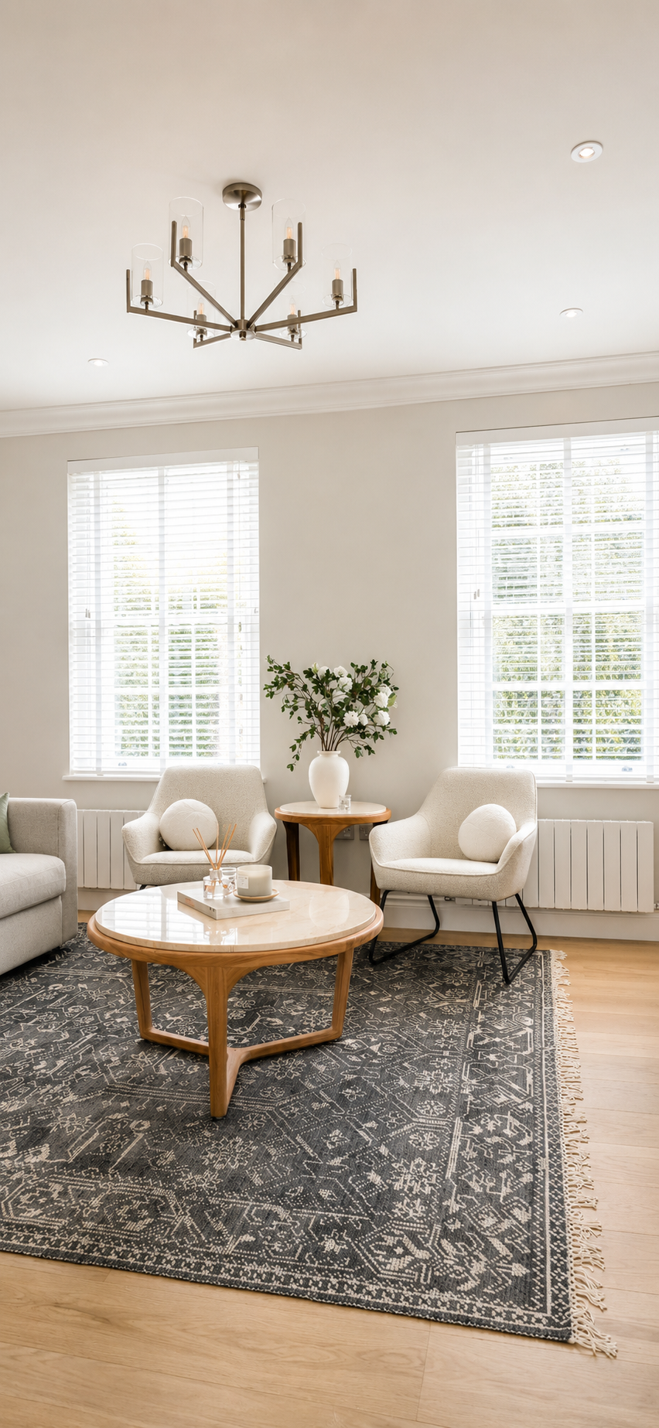
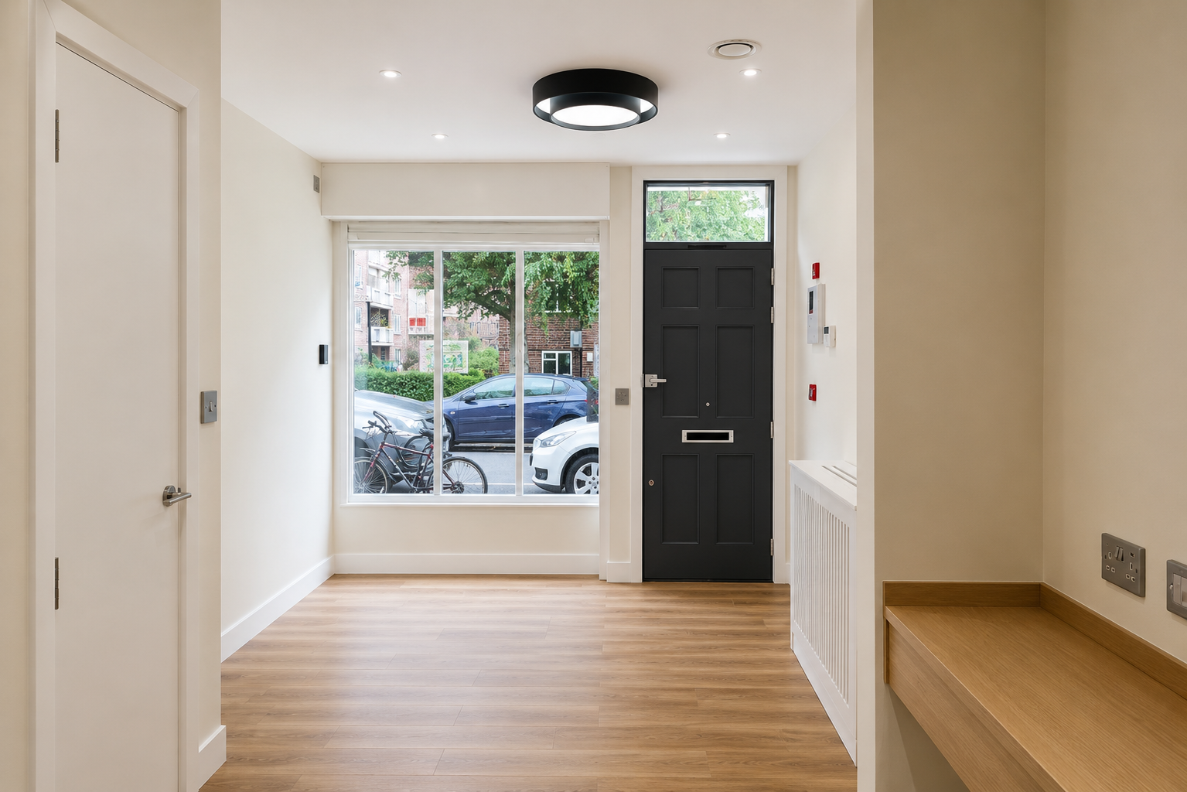
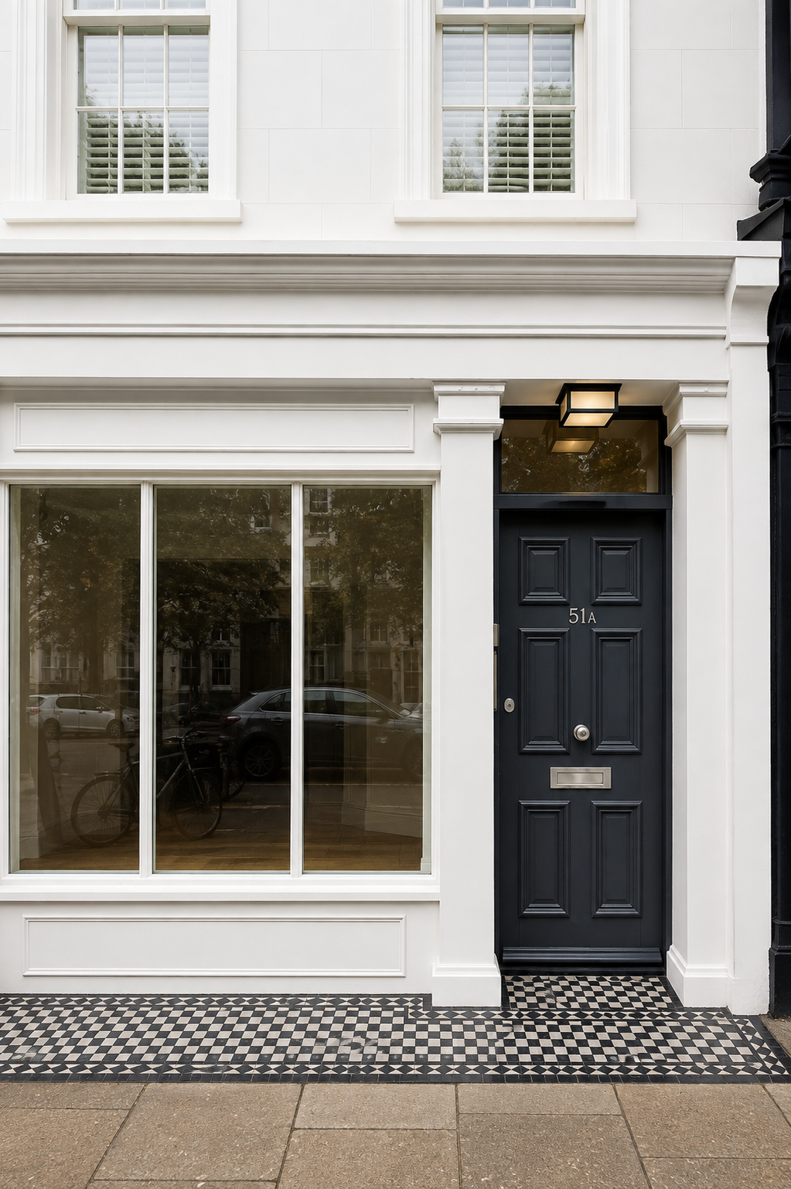
Working within an established architectural and planning framework, the challenge was to create a cohesive interior for both residential and commercial use. The scheme required thoughtful spatial planning and detailed development while remaining practical and sympathetic to the property.
Approach
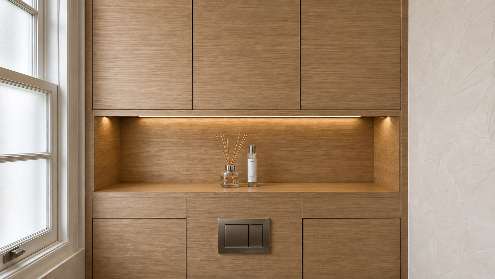
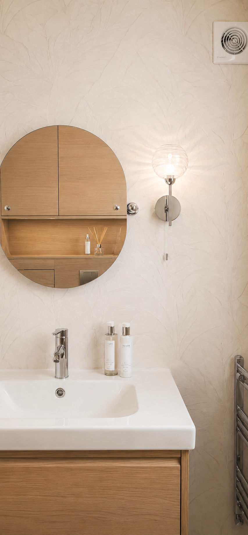
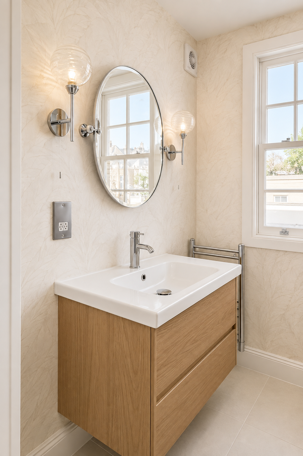
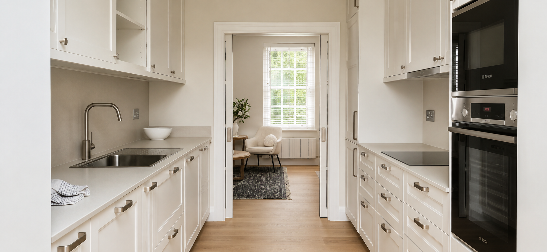
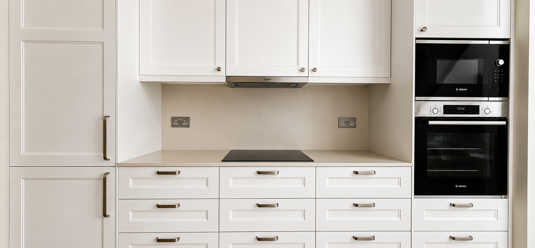
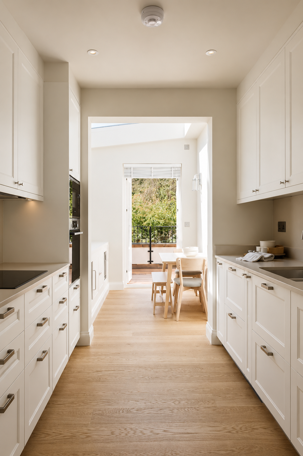
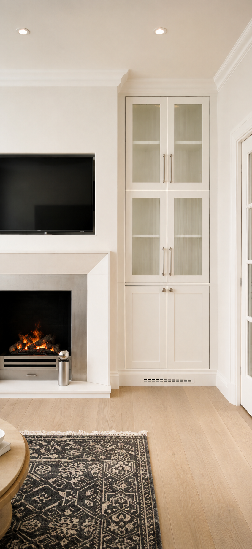
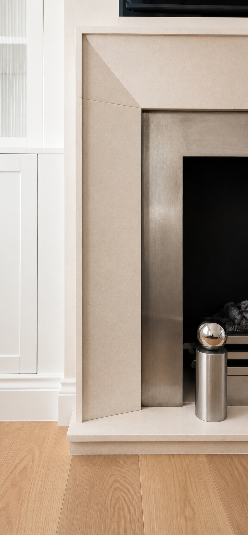
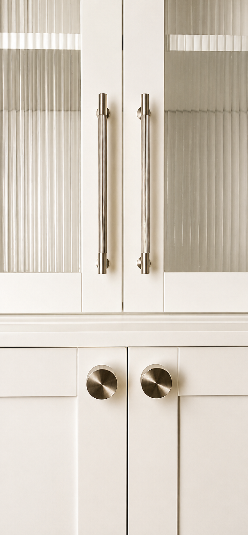
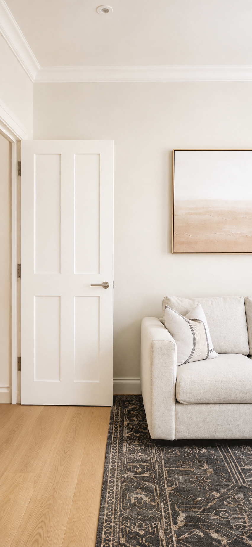
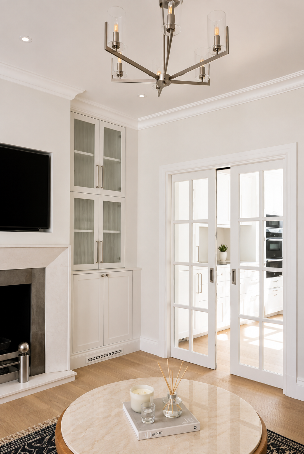
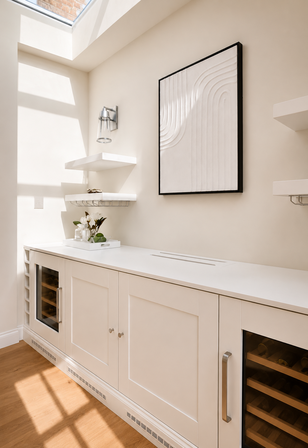
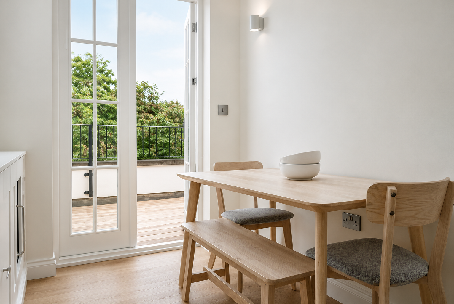
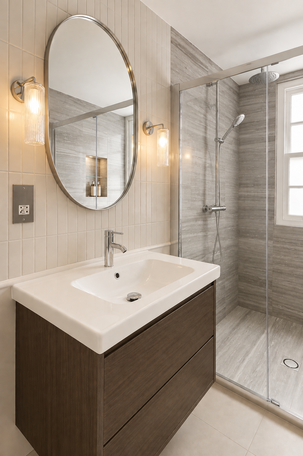
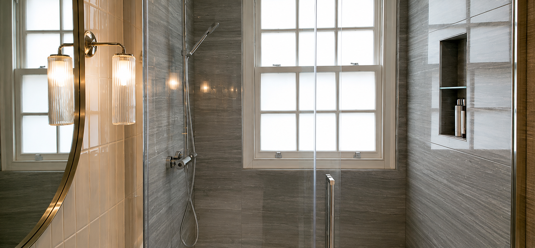
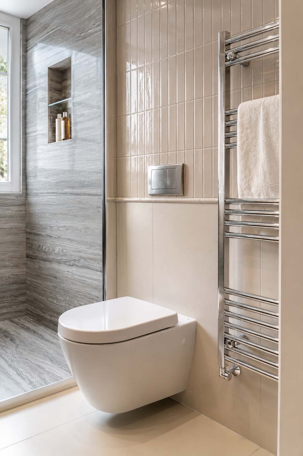
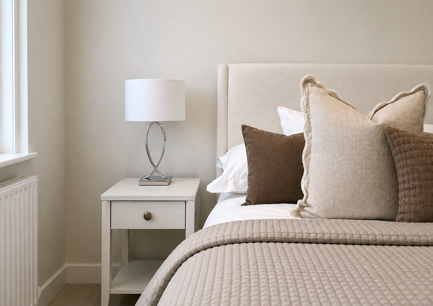
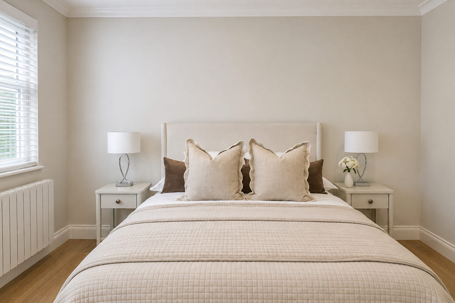
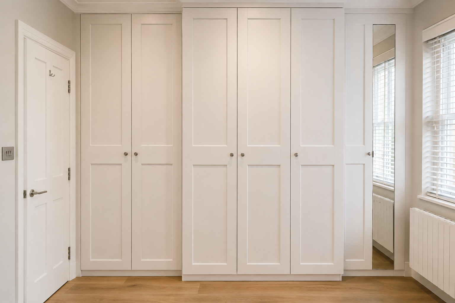
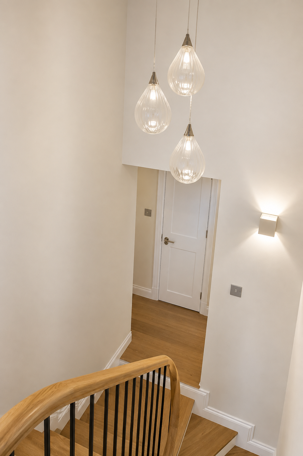
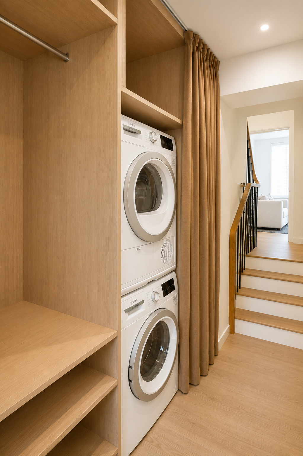
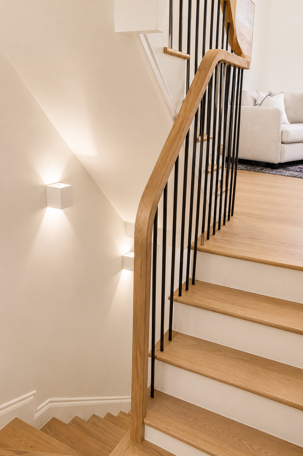
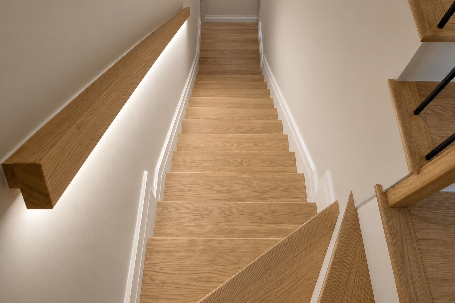
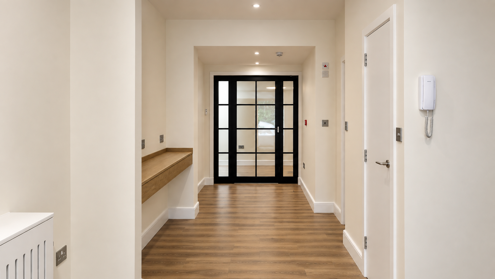
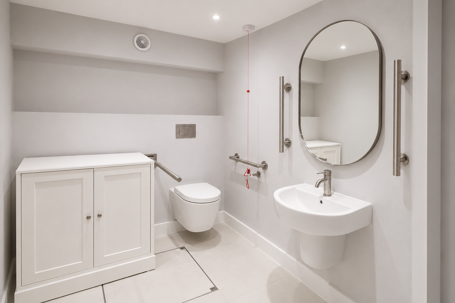
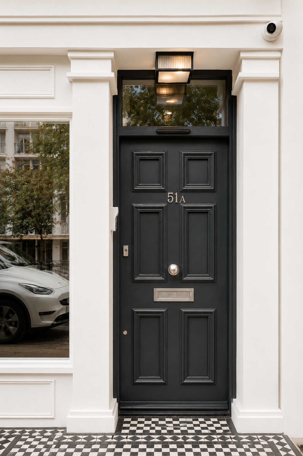
Taking over the interior design stage, the focus was on developing the spaces through detailed FF&E planning, bespoke joinery, material and finish selection, lighting, architectural detailing and bathroom specifications. Each element was carefully coordinated, from fitted storage and living-room cabinetry to flooring, doors, ironmongery and decorative finishes, with the budget informing key design decisions.
Solution
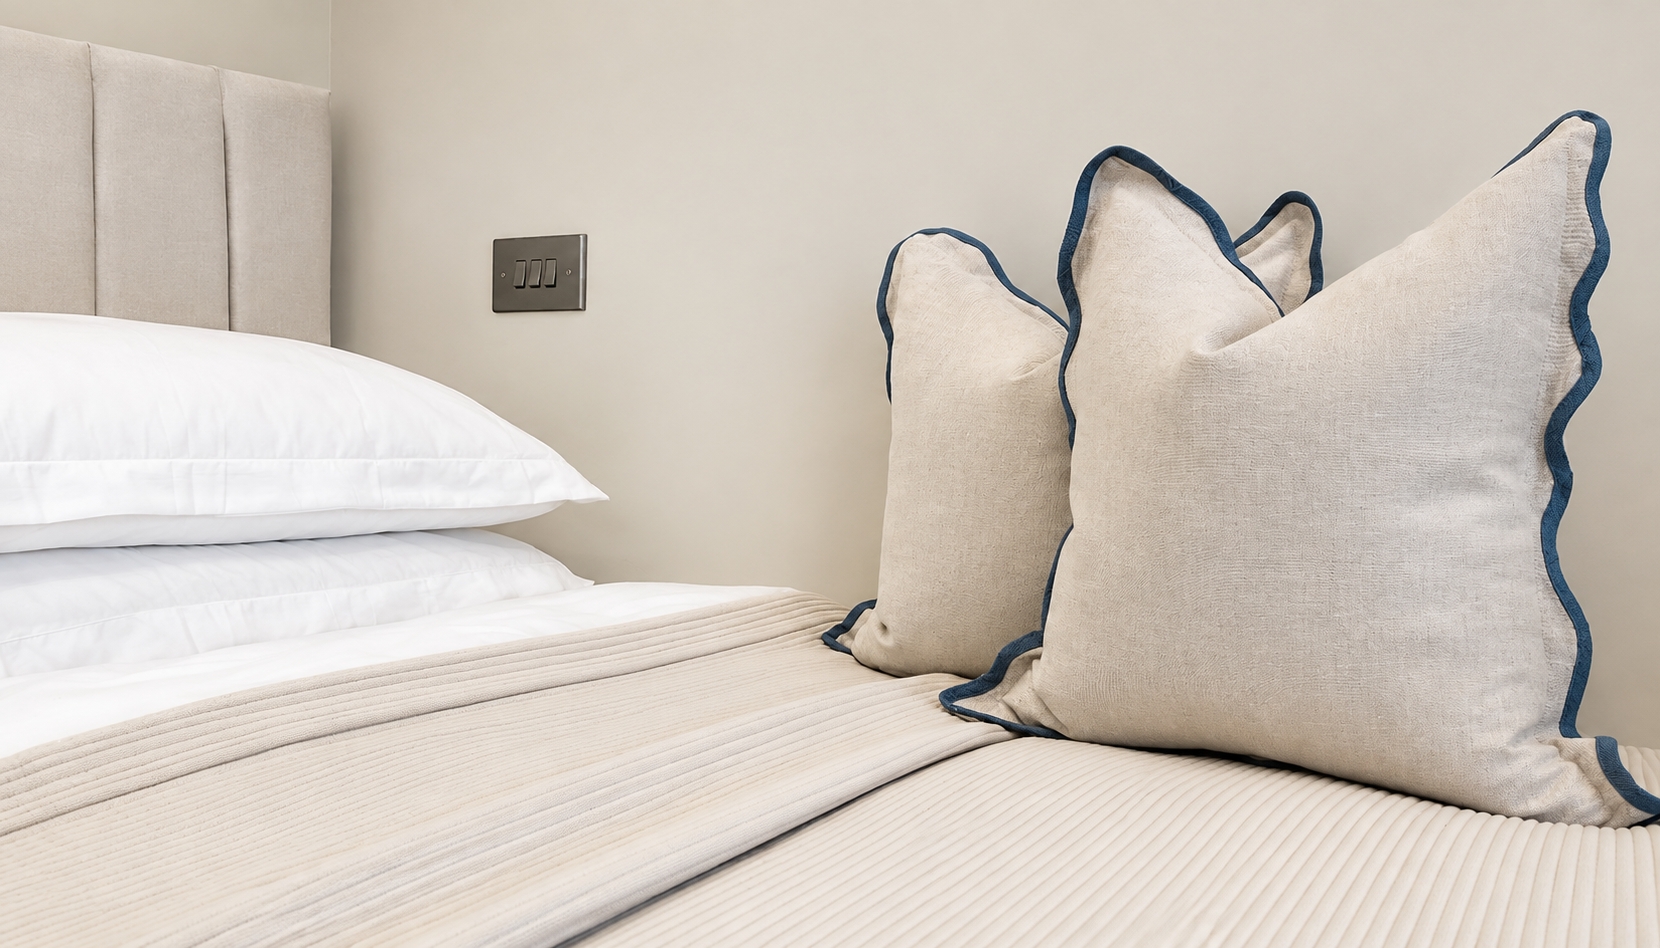
The result is a refined interior that balances traditional architectural character with a contemporary approach to living and working. A considered material palette, bespoke joinery and carefully coordinated lighting and FF&E create a cohesive, functional and timeless scheme throughout the property.