
Residential Design & Planning
Unlock the potential of your property.
We provide residential design and planning services for homeowners looking to extend, reconfigure, renovate or transform their properties.
Our approach begins with understanding how you want to live, then develops a considered design around the property, its potential and the relevant planning requirements.
Our Services
Planning Feasibility
Explore what may be possible with your property before committing to a full design.
Residential Design
Develop thoughtful layouts and design solutions for extensions, alterations and reconfigurations.
Planning Drawings
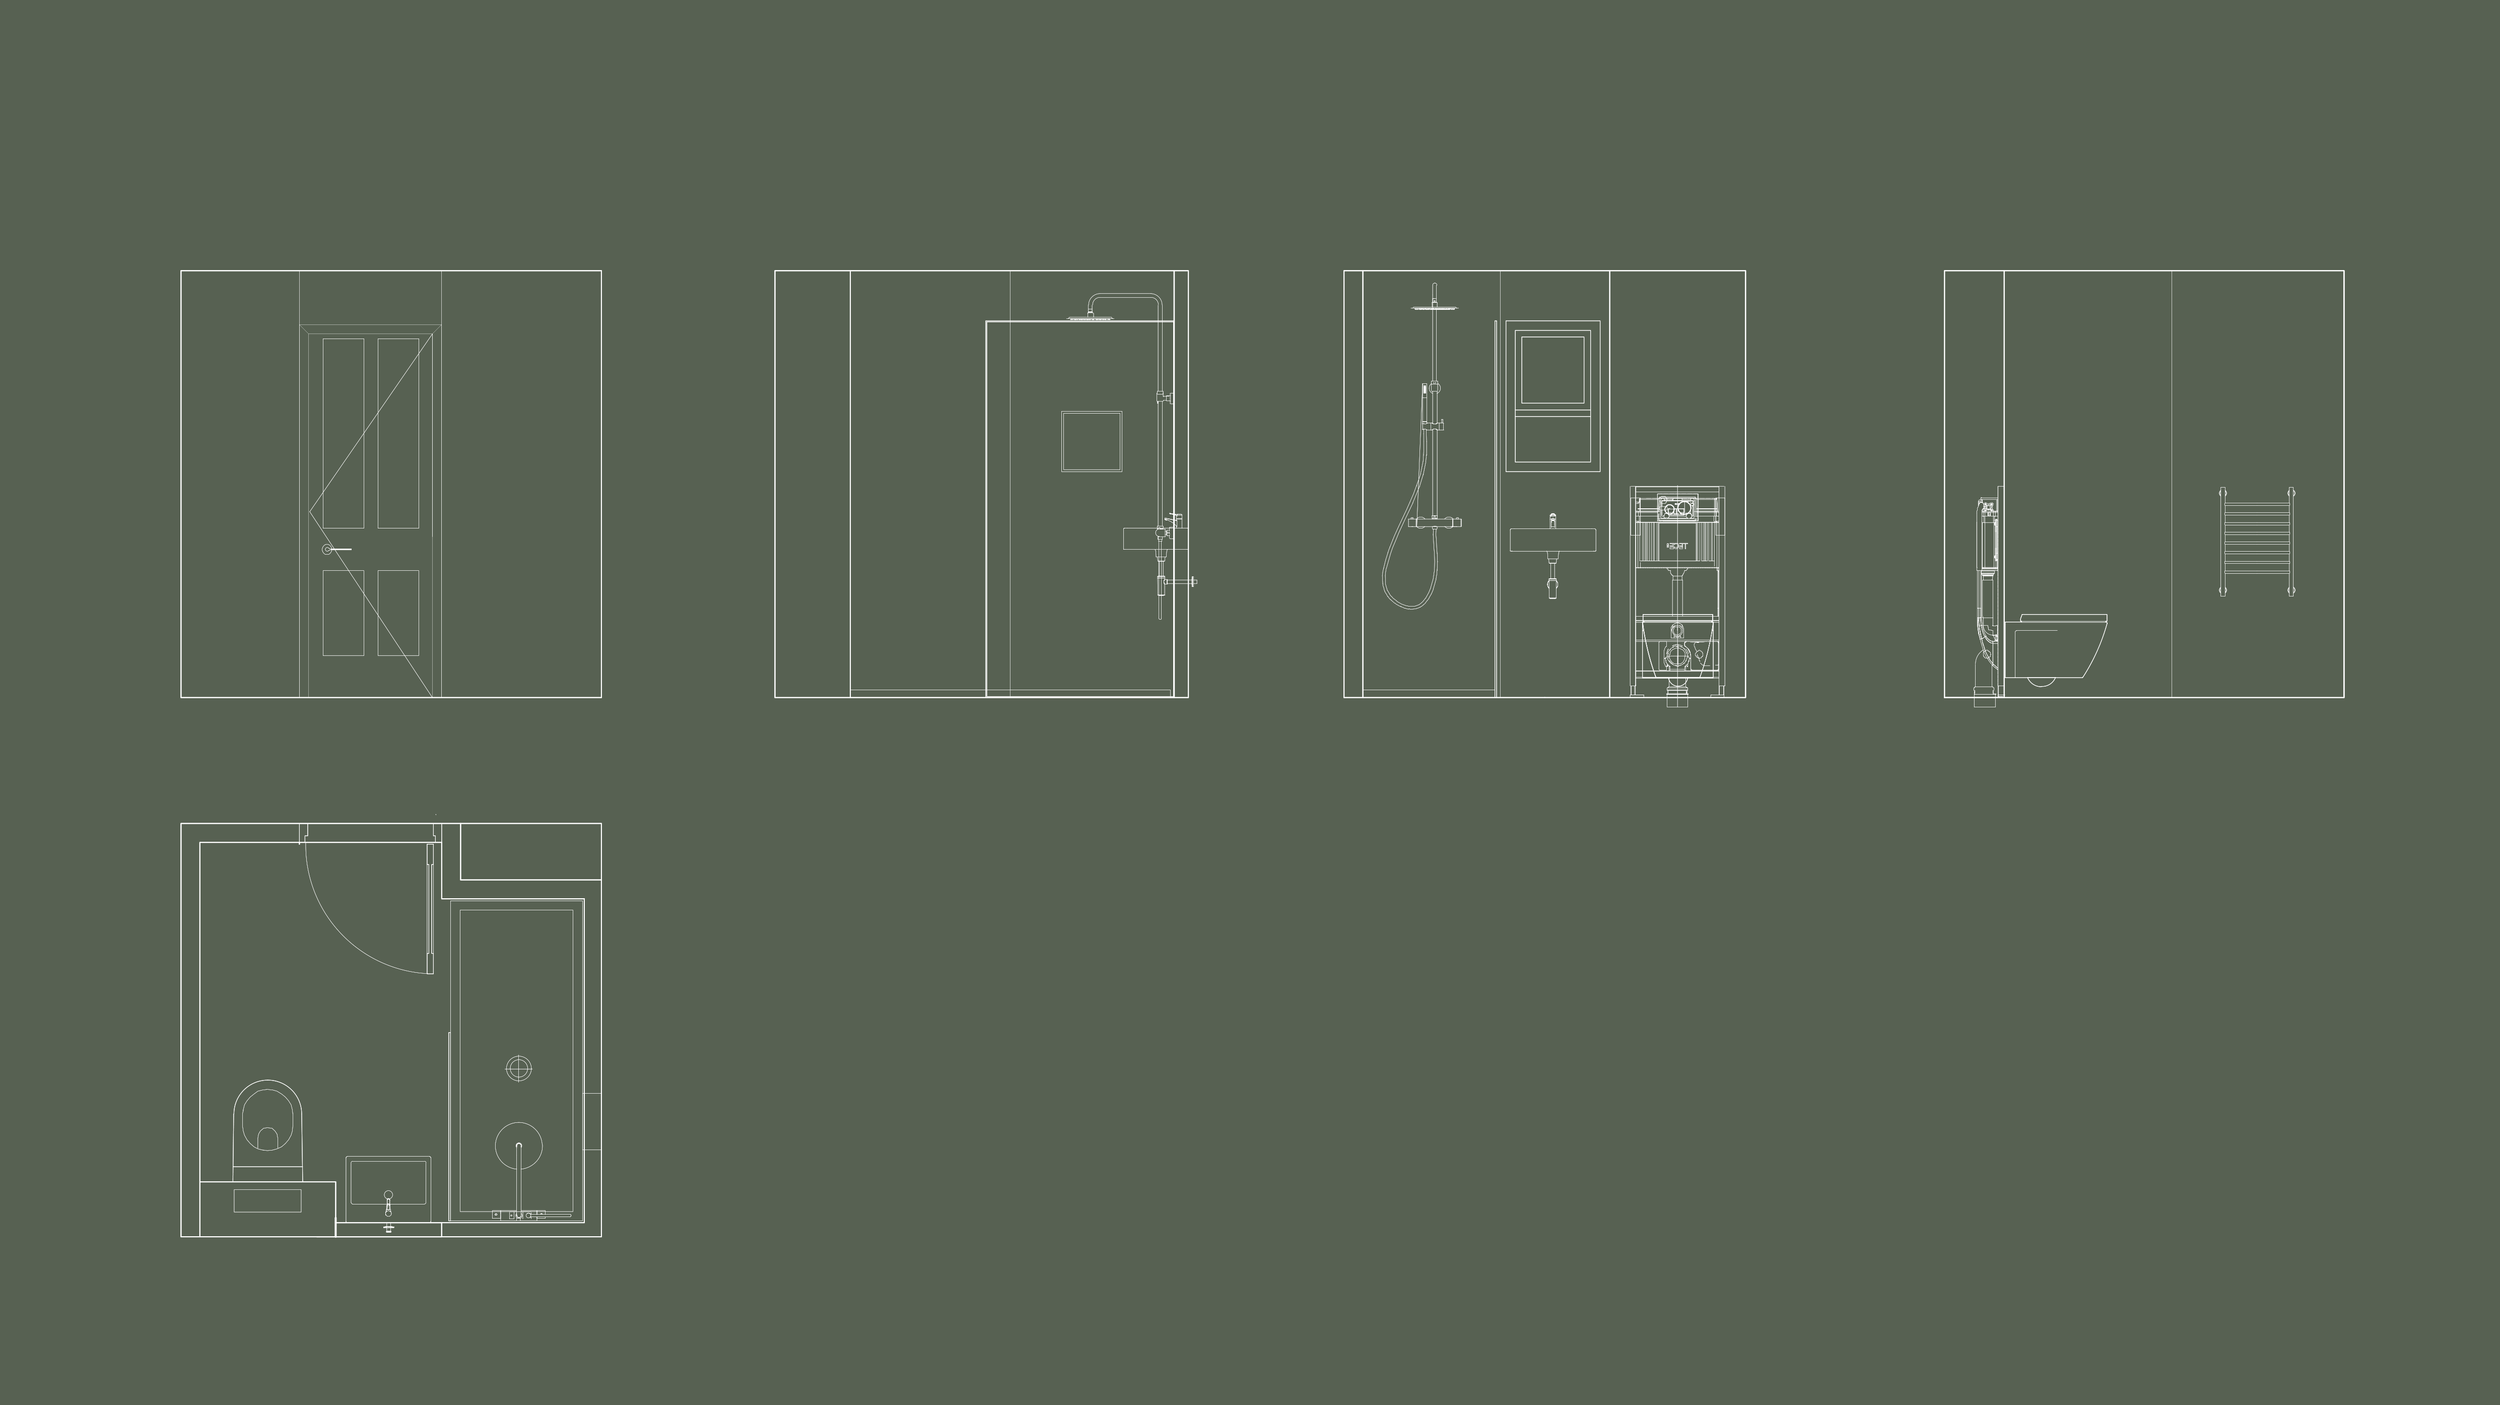
Prepare clear existing and proposed drawings appropriate to your planning application.
Planning Support
Coordinate with planning and technical specialists where required.
Projects We Can Help With
Rear & side extensions
Wraparound extensions
Loft conversions
Roof alterations
Kitchen extensions
Internal reconfigurations
Residential refurbishments
Other suitable residential alterations
OUR PROCESS
-
We understand your property, brief and priorities.
-
We consider opportunities, constraints and planning requirements.
-
We develop the preferred spatial solution.
-
We prepare the appropriate planning drawings.
-
We coordinate specialist input where required.
-
Where appointed, we can continue into interior design, sourcing, styling and project management.
Design-led from the inside out.
Our interior design background means we don't look at planning as simply moving walls and drawing lines.
We consider how the finished home will work, feel and function — from circulation and natural light to furniture, storage and everyday living.
This allows us to create residential proposals that consider the property as a whole.
Working with specialists
We are a residential design and interior design studio, not an architectural practice.
Where a project requires structural engineering, Building Regulations, specialist planning advice or other technical expertise outside our scope, we work alongside appropriately qualified professionals.